
 Sold
Sold
- Bedrooms5
- Bathrooms3
- Sq.Ft.2,940
Property Description
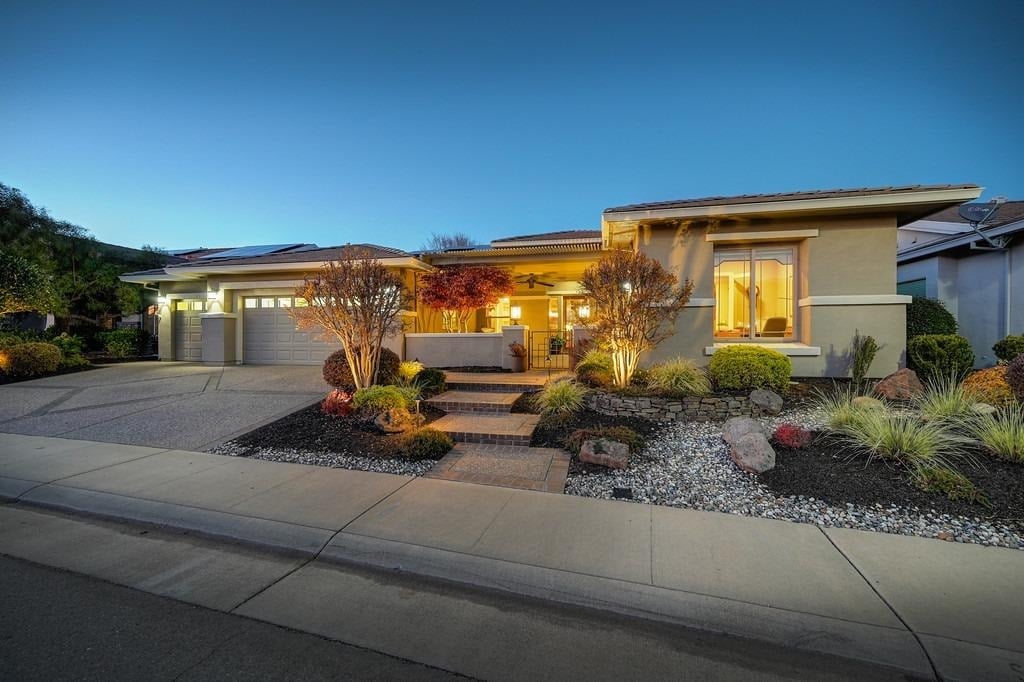
Beautifully maintained single-story home in one of West Roseville’s most sought-after neighborhoods, featuring an open-concept floor plan with abundant natural light and designer finishes throughout.
Three generous bedrooms, two full baths, and 1,820 square feet of thoughtfully laid-out living space anchored by a chef’s kitchen with quartz counters, stainless appliances, and an oversized island that opens directly to the dining and family rooms. The primary suite features a tray ceiling, walk-in closet, and a spa-inspired bath with dual vanities and a frameless glass shower.
A low-maintenance backyard with stamped concrete patio and turf is ideal for entertaining or quiet evenings outdoors. Two-car garage with epoxy floors, leased solar, tankless water heater, and smart thermostat round out the modern upgrades.
Walking distance to Sienna Park, top-rated Roseville City elementary schools, and just minutes from Westfield Galleria, Fountains at Roseville, and Highway 65.
Overview
01 Basic Information
- Status
- Sold
- Lot Size
- 0.14 Acres
- MLS #
- 226028319
- Property Type
- Residential, Single Family Residence
- Year Built
- 2018
Features & Amenities
01 Area & Lot
- Lot Size
- 0.14 Acres
- Lot Features
- Auto Sprinkler F&R, Curb(s)/Gutter(s), Landscape Front, Landscape Back
- View Description
- Neighborhood
- School District
- Roseville City
- Elevation
- 165 ft
- Water Source
- Public
02 Interior & Exterior
- Total Bedrooms
- 3
- Total Bathrooms
- 2
- Full Bathrooms
- 2
- Laundry Room
- Inside Room, Cabinets
- Flooring
- Luxury Vinyl Plank, Tile, Carpet
- Appliances
- Built-In Gas Range, Dishwasher, Disposal, Microwave, Tankless Water Heater
- Other Interior Features
- Open Floor Plan, Quartz Counters, Walk-in Closet
- Stories
- One
- Garage Spaces
- 2
- Utilities
- Cable Available, Internet Available, Natural Gas Connected, Solar (leased)
- Pool
- No
- Roof
- Composition
- Parking
- Attached, Garage Door Opener
03 School Information
- Elementary School District
- Roseville City
- Middle School District
- Roseville City
- High School District
- Roseville Joint Union
04 Financial
- Sales Price
- $679,000
- Real Estate Tax
- $7,450/yr
- HOA Fees
- $85/mo
Property Location
1216 Segolily Lane, Lincoln, CA
Mortgage
Calculator
Estimate your monthly payment, including principal, interest, taxes, and HOA. Adjust to match your scenario.
Your Payment
$0
- Principal & Interest $0
- Property Taxes $0
- HOA Dues $0
Ready to See It In Person?
Tour 1216 Segolily Lane
Get answers, see the home, and find out what your next move could look like. I’ll personally walk you through every detail.

Melissa Lamberti
eXp Realty of Northern California, Inc.
Work With Melissa
Buy & Sell With Confidence
Get assistance in determining current property value, crafting a competitive offer, writing and negotiating a contract, and much more. Contact me today.